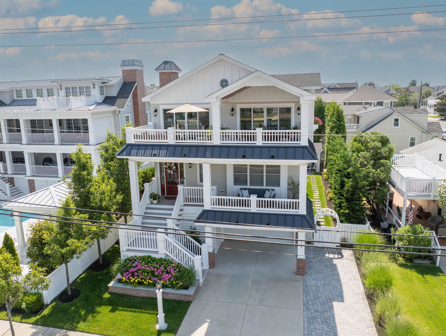
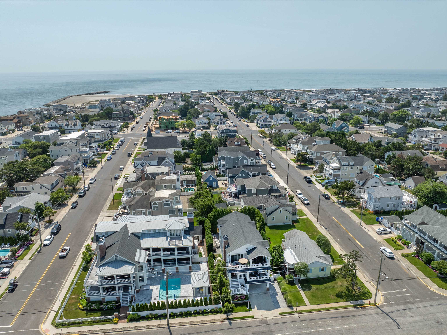
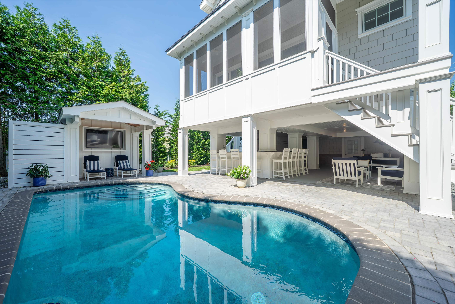
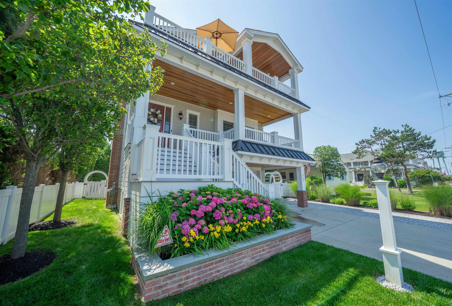
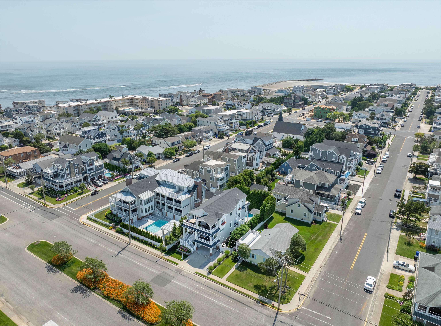
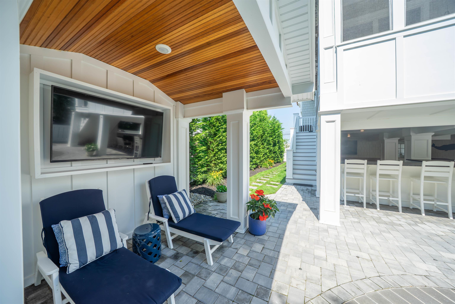
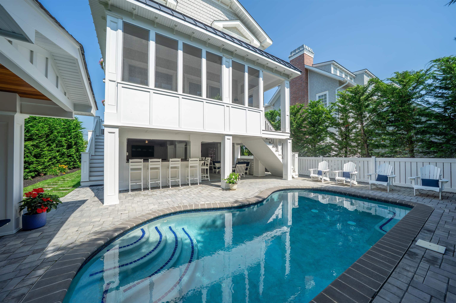
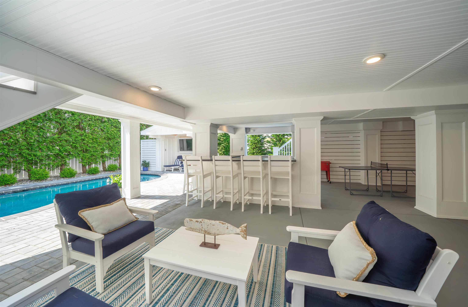
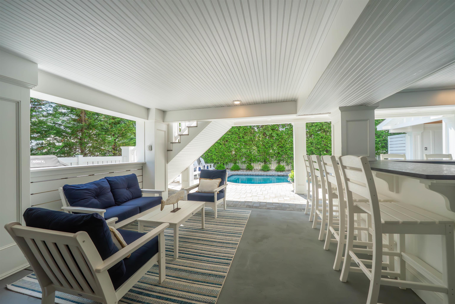
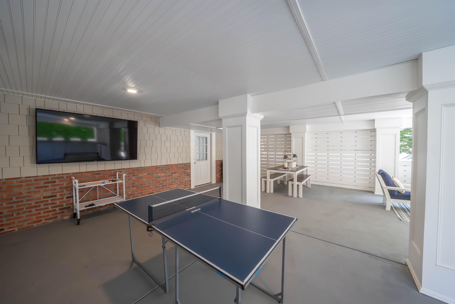
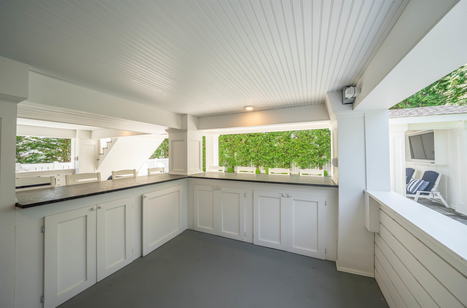
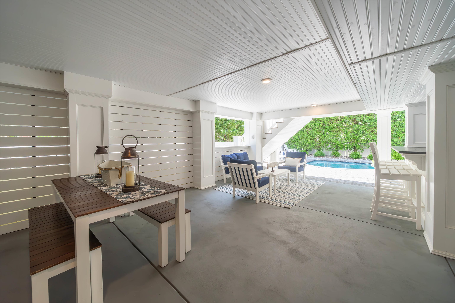
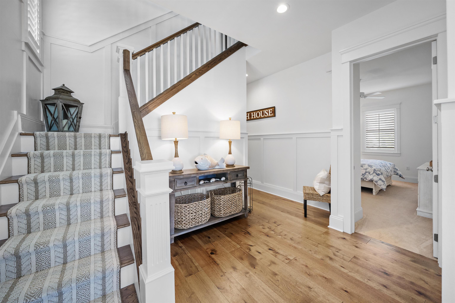
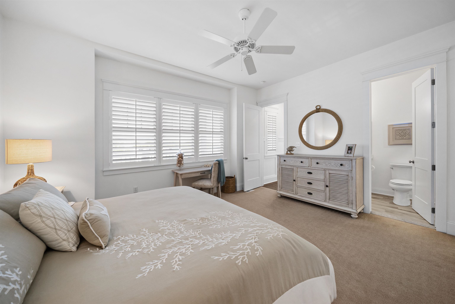
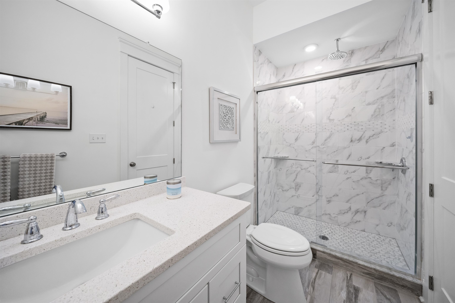
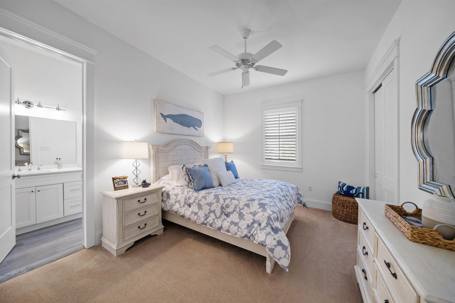
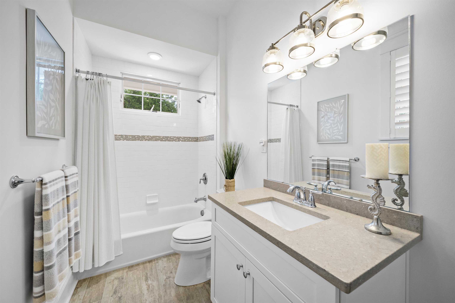
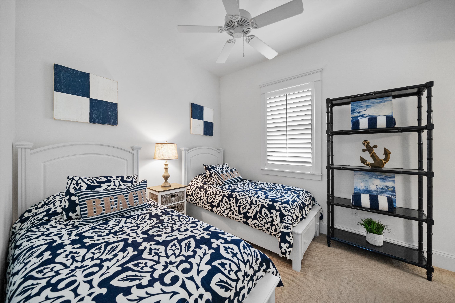
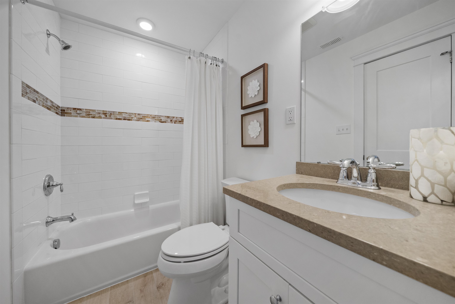
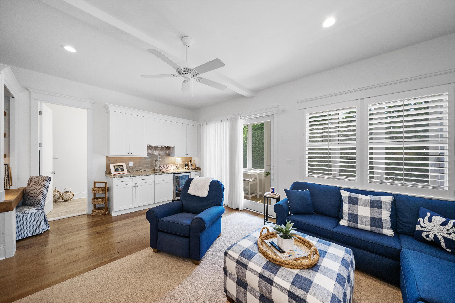
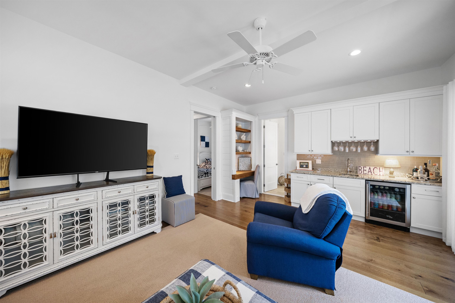
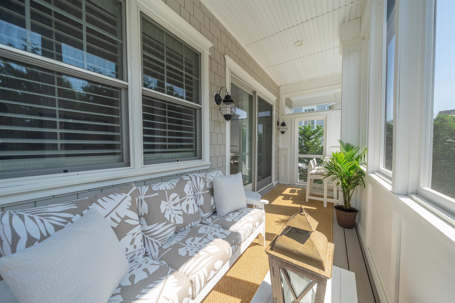
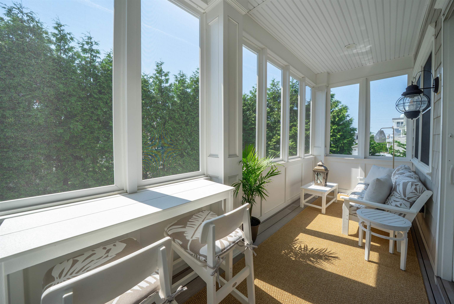
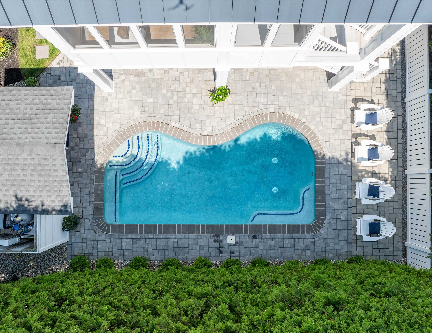
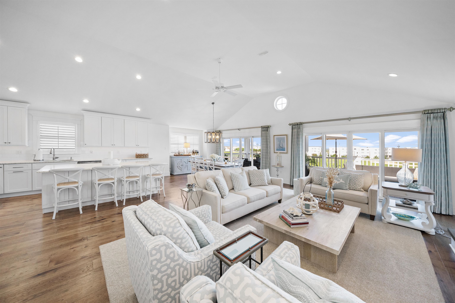
Incredible opportunity to own in Avalon's peaceful north end and enjoy expansive, unobstructed water views. This custom-designed three-level home offers unique features that set it apart from the typical Avalon beach house. Mature evergreens create a beautiful natural privacy fence around the heated pool, forming a secluded backyard oasis. The elevated design provides space for a large open-air cabana, along with an oversized 2+ car garage offering ample storage. The prime location combines convenience with a spacious, open feel and easy access to nearby recreation. A covered front porch welcomes you into the inviting foyer. The first living level features three bedrooms, three full bathrooms, a laundry room with convenient side-door access to the backyard, and a spacious family room complete with a wet bar and beverage refrigerator. Sliding glass doors open to a rear screened porch, with steps leading down to the pool and cabana area. The top-floor great room is filled with natural light and showcases soaring vaulted ceilings. The partially covered front sun deck is ideal for outdoor dining while taking in scenic inlet and bay views, along with breathtaking sunsets. A gas fireplace creates a warm and inviting atmosphere during the cooler months. Designed for entertaining, the kitchen and dining areas flow seamlessly into the great room. Just off the living area, a pocket door opens to a dedicated home office. This level also includes a guest bedroom, a full hall bathroom, and the spacious primary suite featuring generous closet space and a private en-suite bathroom. The property is being offered fully furnished, including appliances, indoor and outdoor furniture, and window treatments. Exclusions include the contents of the garage and closets, the sellers' personal belongings, and select wall hangings and decorative items.
AMENITIES
Self-Clean Oven
Microwave Oven
Refrigerator
Washer
Dryer
Dishwasher
Disposal
Smoke/Fire Detector
Stove Natural Gas
Stainless steel appliance
Patio
Deck
Enclosed/Covered Patio
Screened Porch
Grill
Fenced Yard
Storage Building
Cable TV
Sidewalks
Outside Shower
In Ground Pool
Sprinkler System
Living Room
Kitchen
Recreation/Family
Dining Area
Laundry/Utility Room
Library/Study
Great Room
Heating:Gas Natural
Heating:Forced Air
Heating:Multi-Zoned
Heater:Gas- Natural
Heater:On Demand
Bar
Cathedral Ceilings
Fireplace- Gas
Wood Flooring
Smoke/Fire Alarm
Storage
Wall to Wall Carpet
Kitchen Island
Beverage Refrigerator
Cooling:Central Air Condition
Cooling:Ceiling Fan
Cooling:Multi Zoned
City
Upside Down
Three Story
ADDITIONAL PROPERTY PICTURES
PROPERTY LOCATION / MAP
Last Database Update:08/08/2026 04:15:08
Let Bunny Parzych be your buyer agent for this listing. Listing is provided by Tim Kerr Sotheby's International Realty. The data relating to real estate for sale on this web page appears in part through the Cape May County MLS program, a voluntary cooperative exchange of property listing data between licensed real estate brokerage firms in which we participate, and is provided by Cape May County MLS through a licensing agreement. Disclaimer: All information deemed reliable but not guaranteed and should be independently verified. All properties are subject to change, withdrawal, or prior sale.