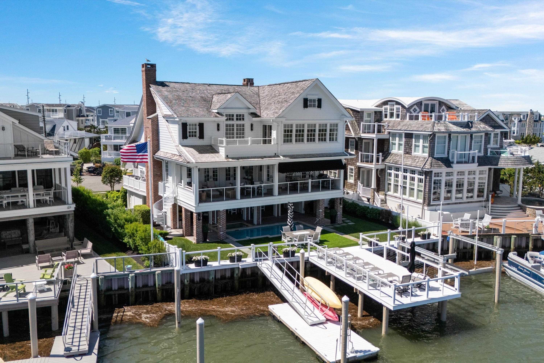
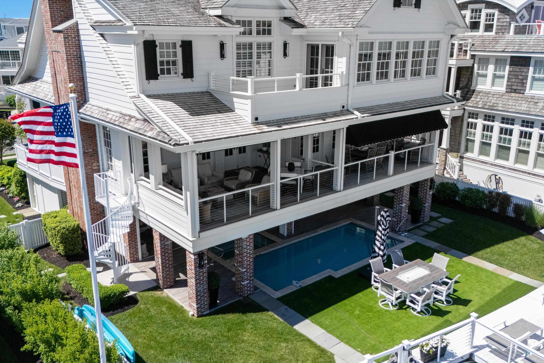
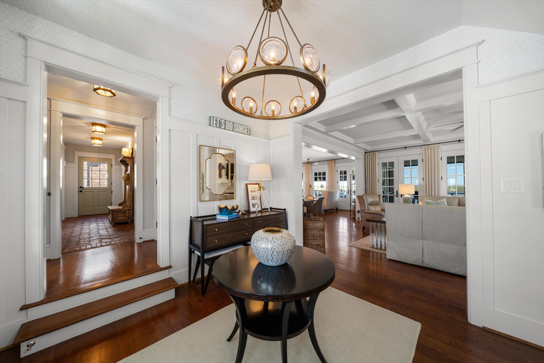
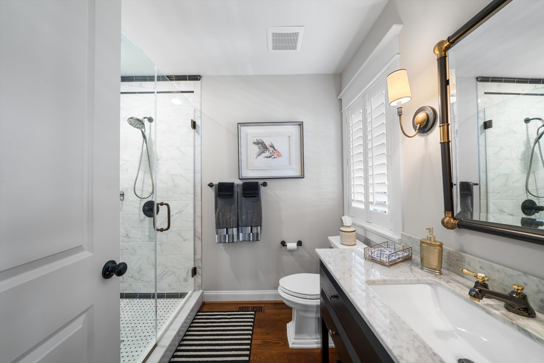
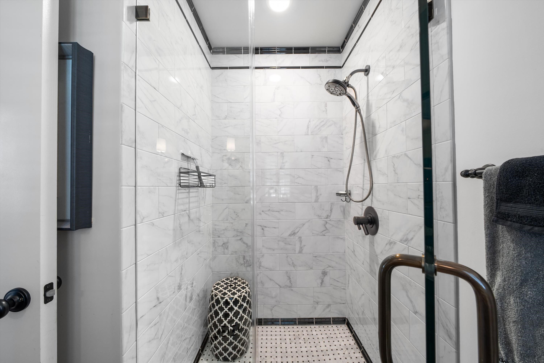
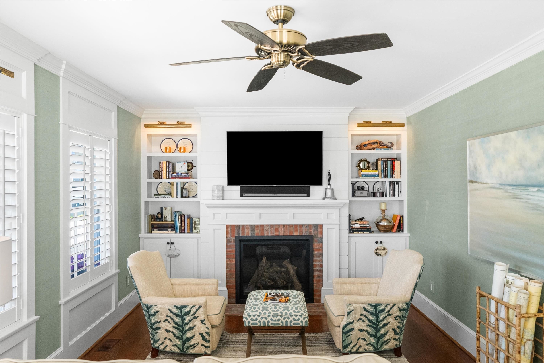
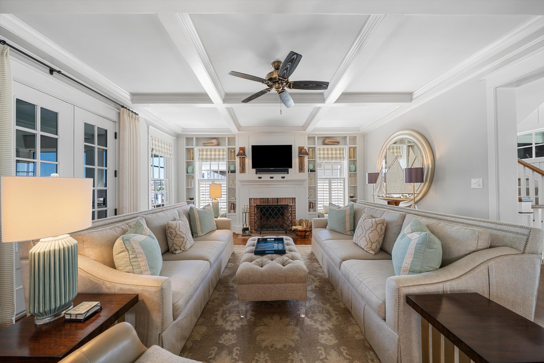
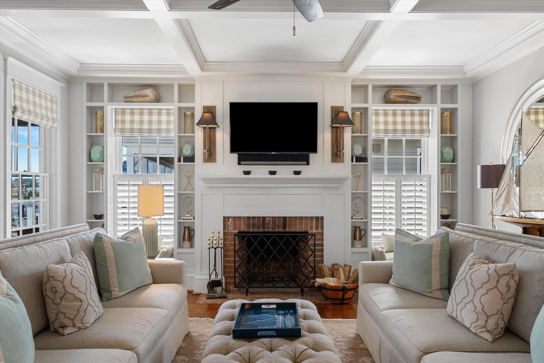
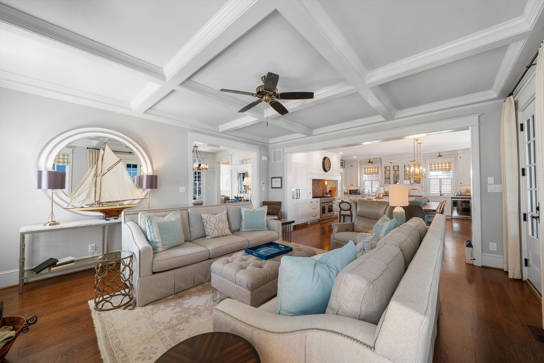
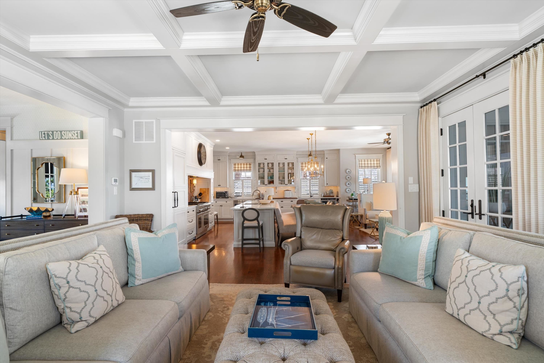
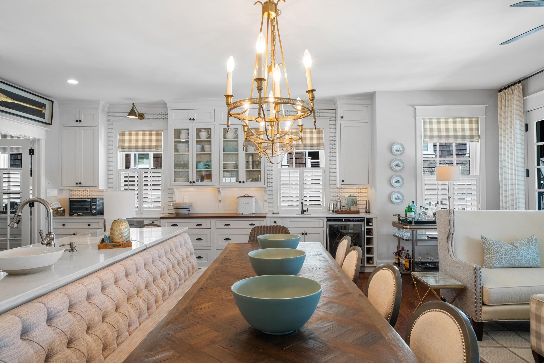
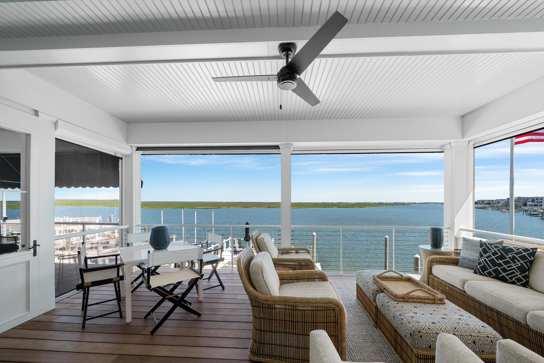
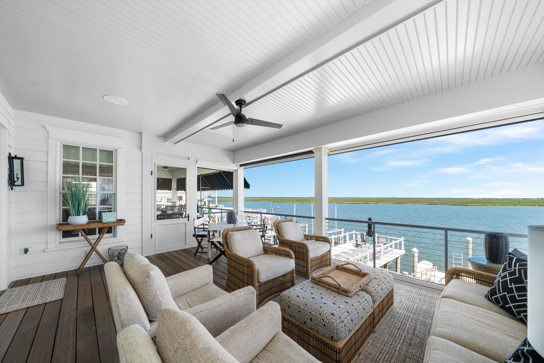
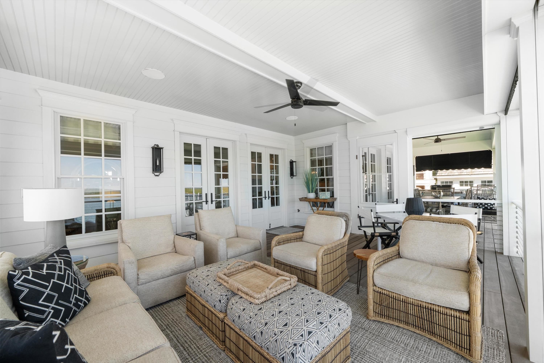
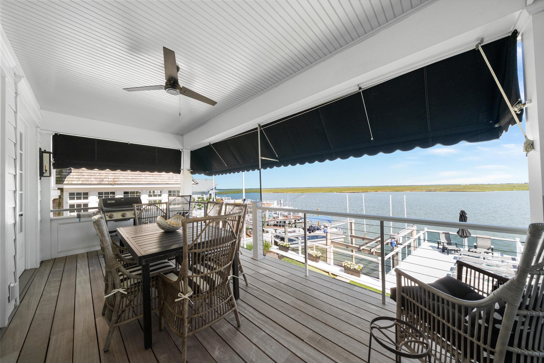
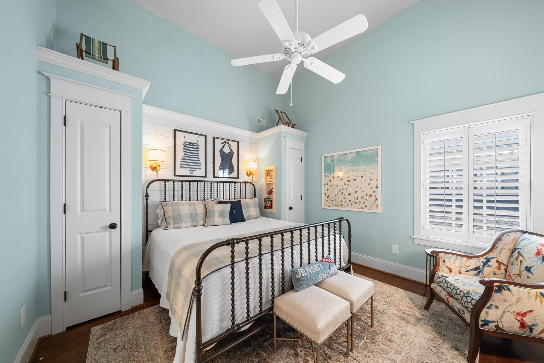
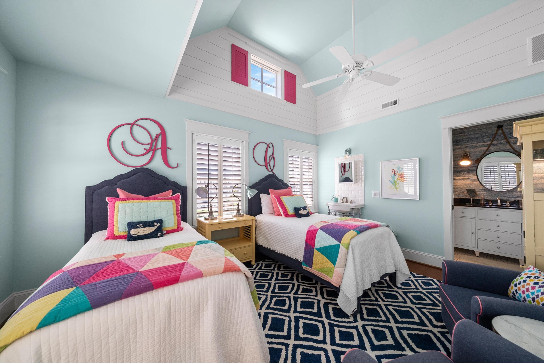
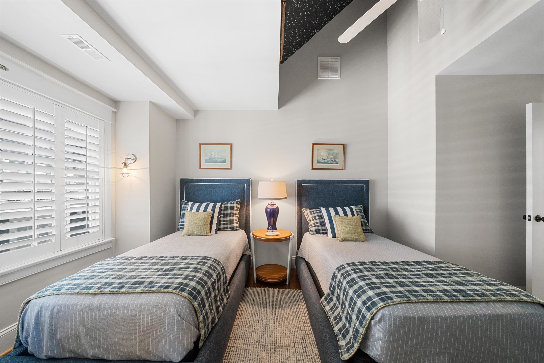
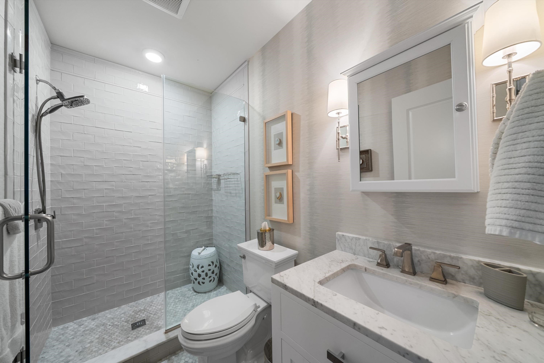
Designed by Mark Asher and set along the bay with wide water views, this magnificent home offers bayfront living with high-end designs, refined interiors, luxury finishes, and a layout made for entertaining. The layout works naturally for long summer days, from time by the pool to dinner on the deck and sunset boat rides on the bay. Inside, the main living level is open, spacious, and perfect for small or large gatherings. The living room features a gas fireplace and connects easily to the kitchen, dining area, and outdoor spaces. The chef s kitchen includes Thermador appliances, paneled refrigeration, a large island, wet bar, pantry, and coffee bar. Custom cabinetry, hardwood flooring, thoughtful built-ins, and curated decor give the home a finished, elevated feel throughout. Covered and screened deck areas extend the living space outdoors and frame the bay views throughout the day and as the backdrop each evening. The top floor is arranged primarily for bedrooms, with a central seating area that gives family and guests another place to unwind. The primary suite captures bay views and opens to a private deck, creating a quiet retreat with a spacious bathroom, soaking tub, shower, and large walk-in closet. Additional features include an elevator, 2-car garage, and an additional living space for office work or game night. This spectacular home delivers bayfront luxury living in one of Avalon s most desirable bayfront settings and is only three short blocks to one of the best beaches on the island. This is a one-of-a-kind opportunity that the whole family will enjoy!
AMENITIES
Range
Self-Clean Oven
Microwave Oven
Refrigerator
Washer
Dryer
Dishwasher
Disposal
Smoke/Fire Detector
Stainless steel appliance
Patio
Deck
Enclosed/Covered Patio
Porch
Screened Porch
Grill
Fenced Yard
Dock
Bulkhead
Outside Shower
In Ground Pool
Boat Slips
Sprinkler System
Living Room
Kitchen
Recreation/Family
Eat-In-Kitchen
Dining Area
Pantry
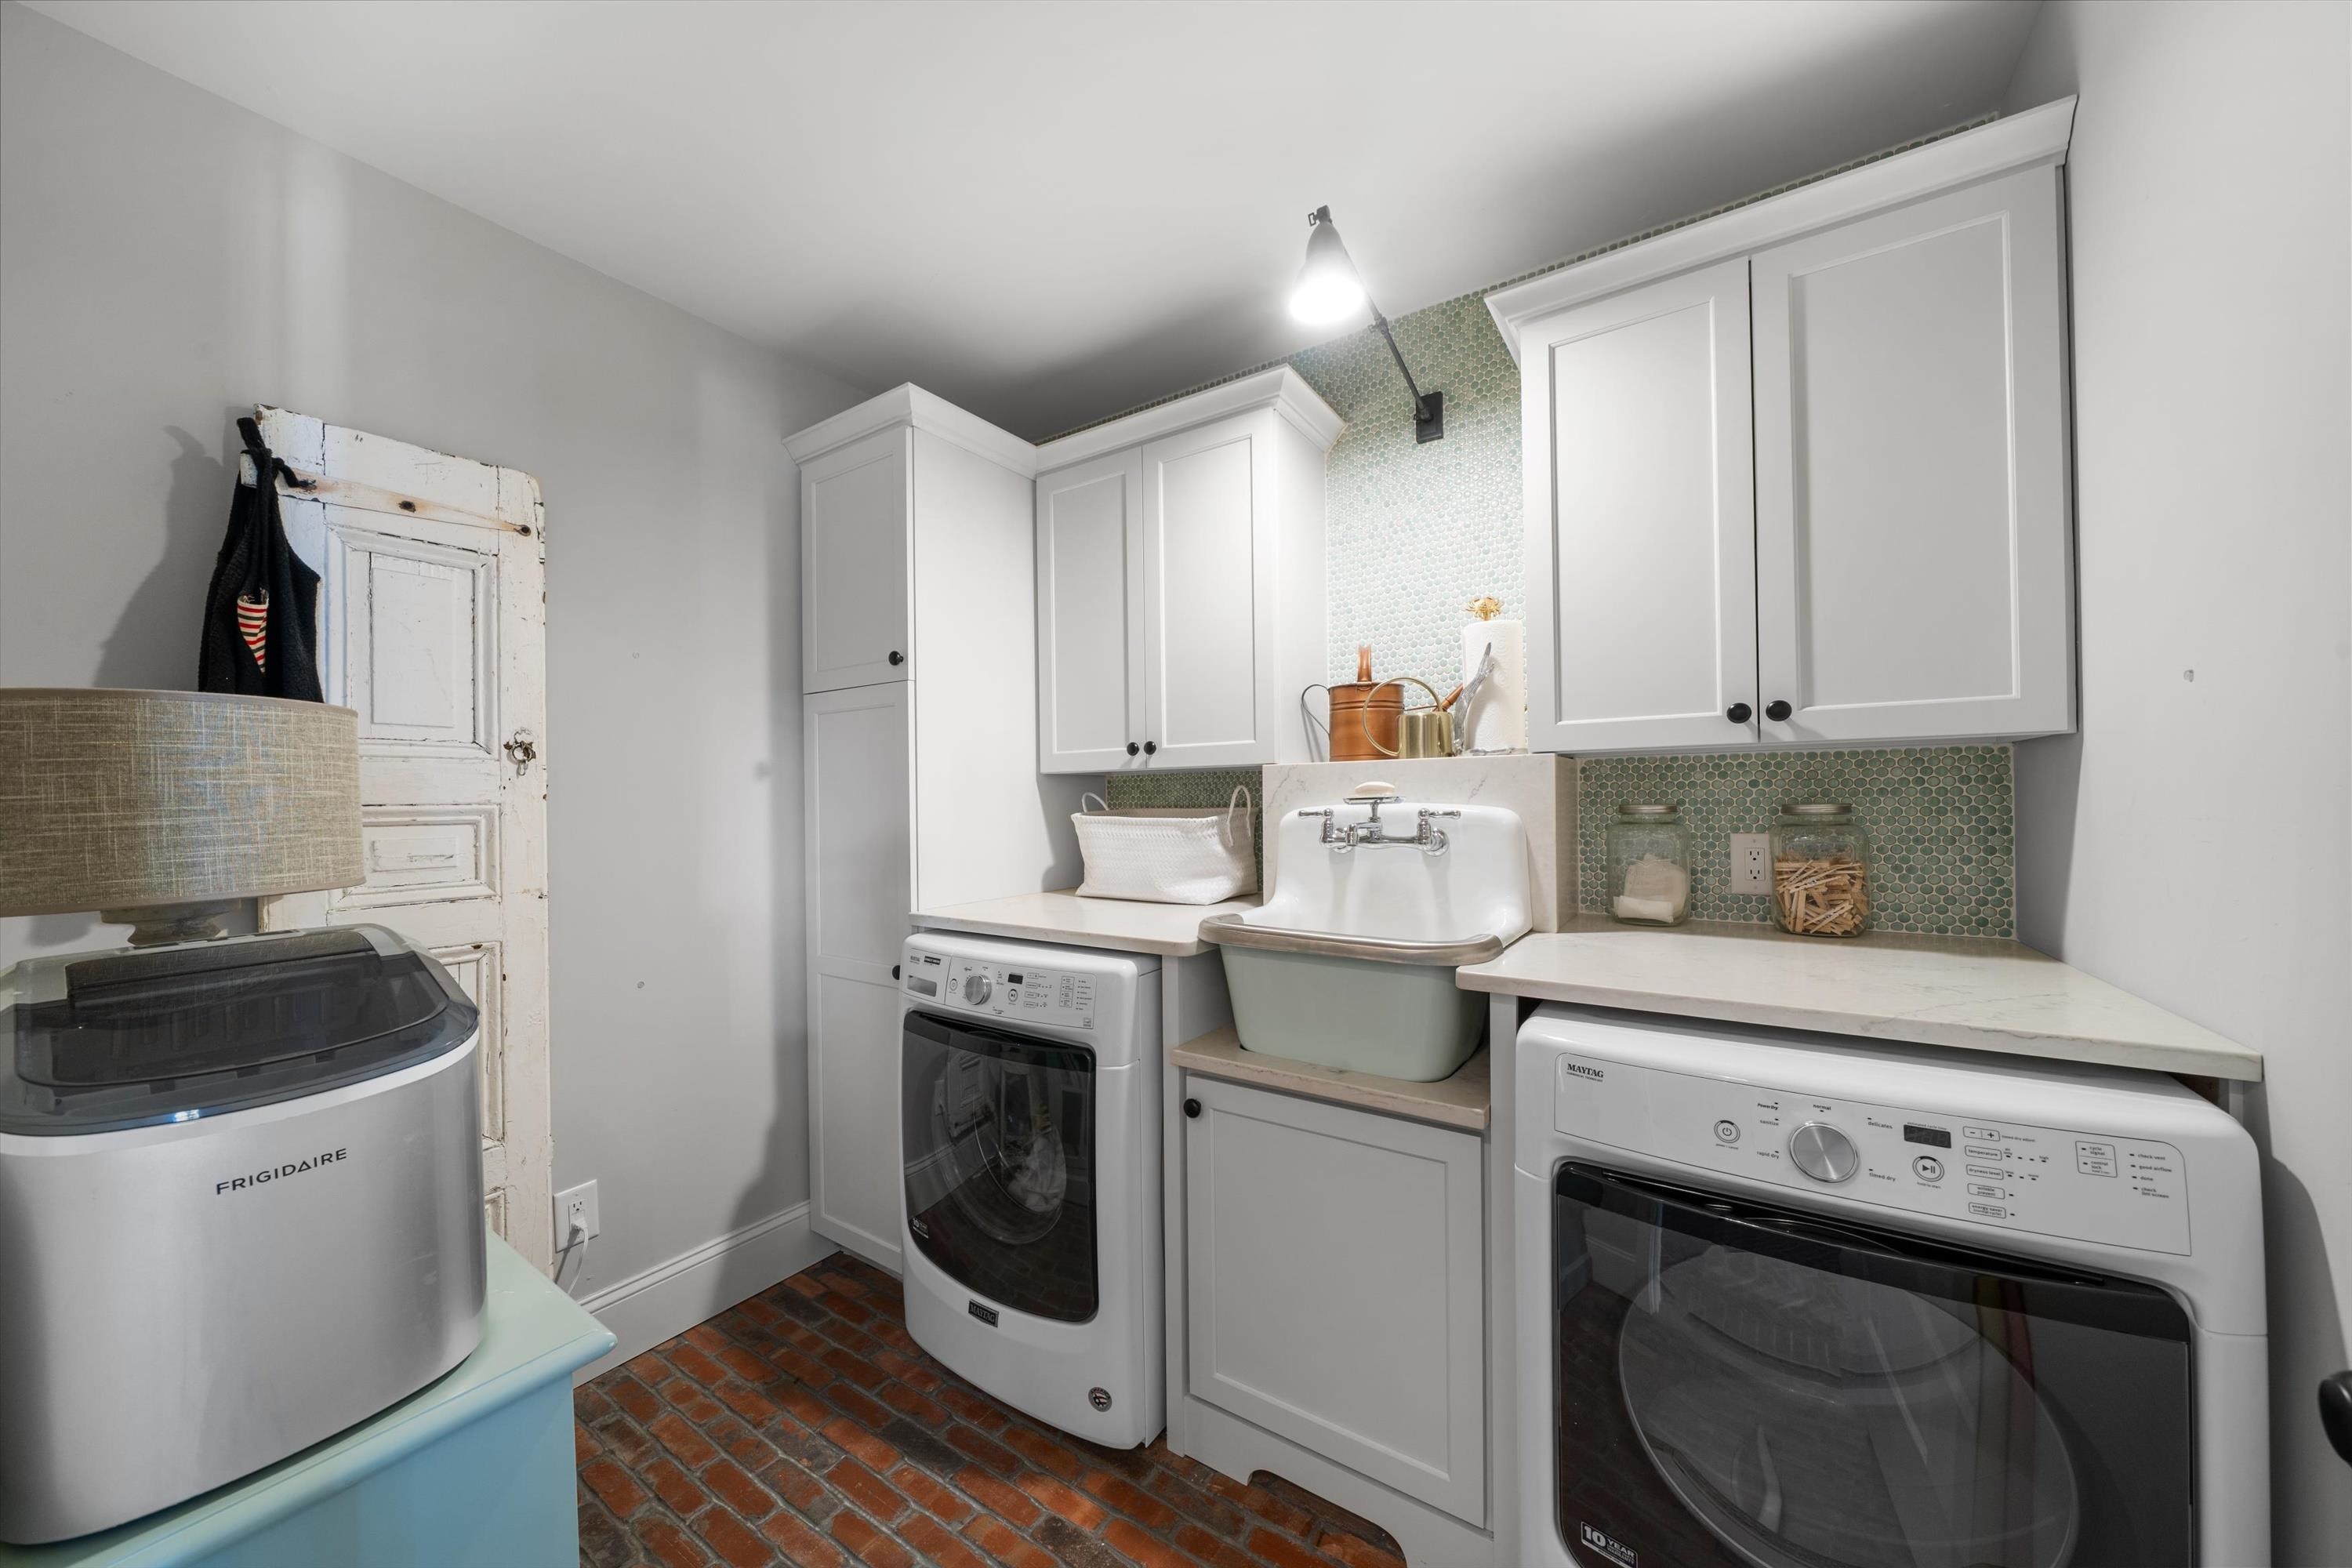
Laundry/Utility Room
Library/Study
Heating:Gas Natural
Heating:Forced Air
Heating:Multi-Zoned
Heater:Gas- Natural
Bar
Elevator
Fireplace- Gas
Wood Flooring
Smoke/Fire Alarm
Walk in Closet
Tile Flooring
Kitchen Island
Beverage Refrigerator
Cooling:Central Air Condition
Cooling:Ceiling Fan
Cooling:Gas
Cooling:Multi Zoned
City
Two Story
ADDITIONAL PROPERTY PICTURES
PROPERTY LOCATION / MAP
Last Database Update:07/15/2026 04:15:08
Let Bunny Parzych be your buyer agent for this listing. Listing is provided by FERGUSON-DECHERT, INC. The data relating to real estate for sale on this web page appears in part through the Cape May County MLS program, a voluntary cooperative exchange of property listing data between licensed real estate brokerage firms in which we participate, and is provided by Cape May County MLS through a licensing agreement. Disclaimer: All information deemed reliable but not guaranteed and should be independently verified. All properties are subject to change, withdrawal, or prior sale.