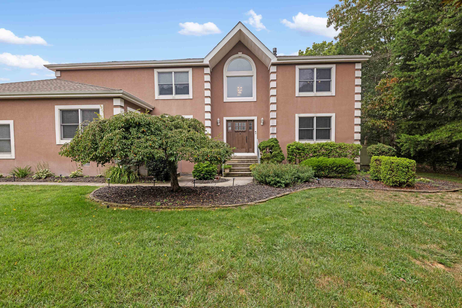
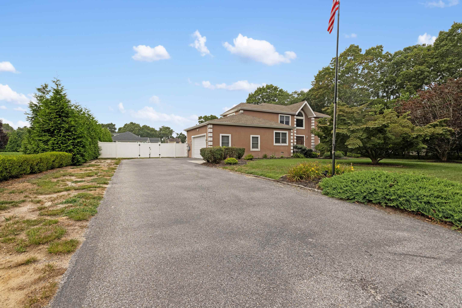
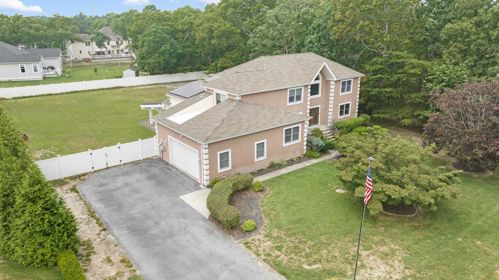
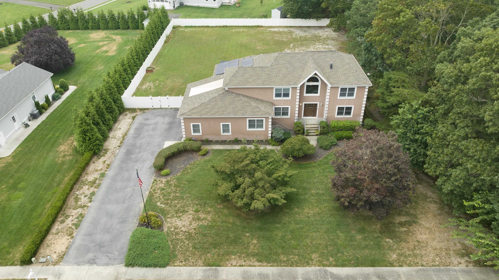
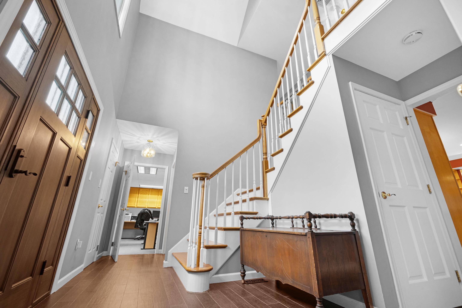
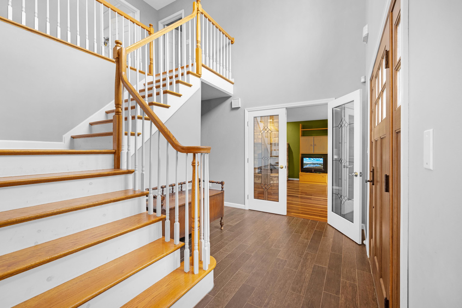
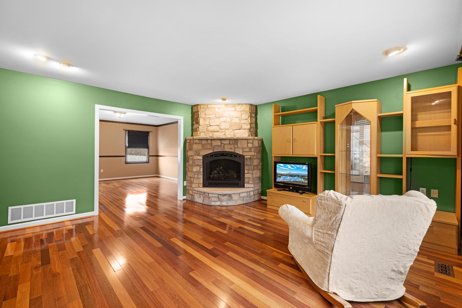
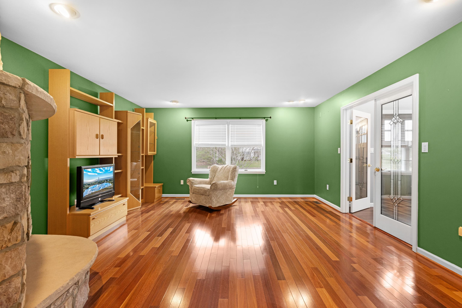
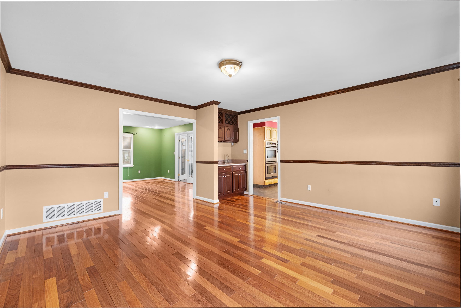
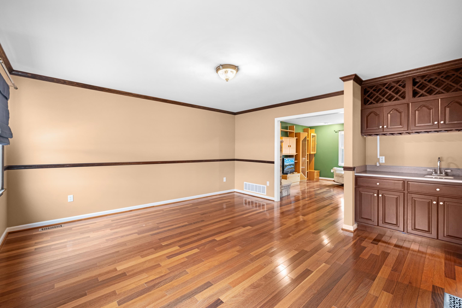
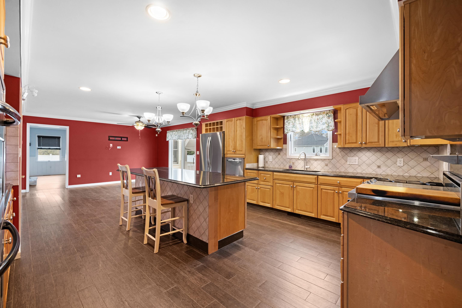
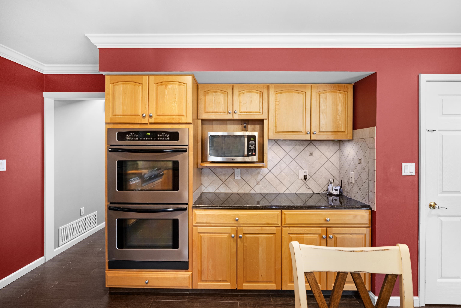
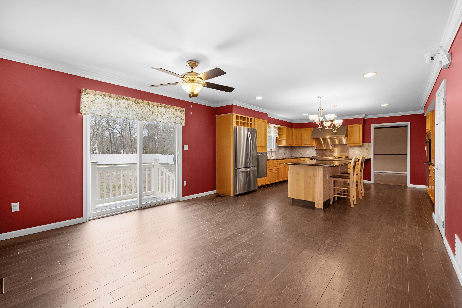
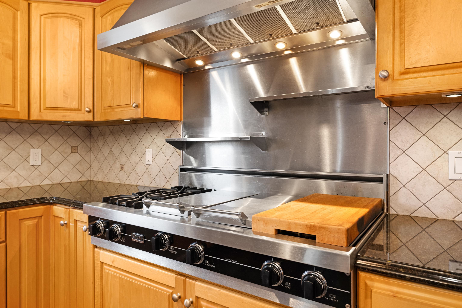
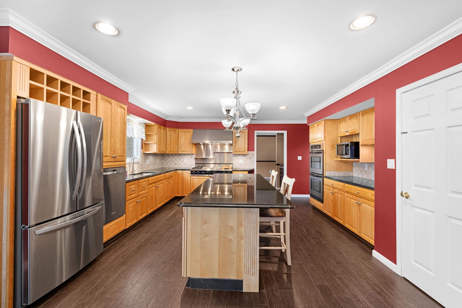
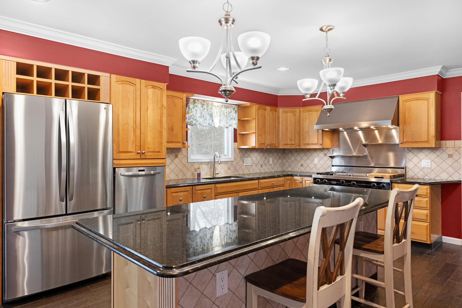
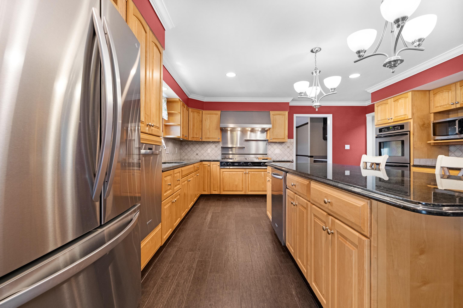
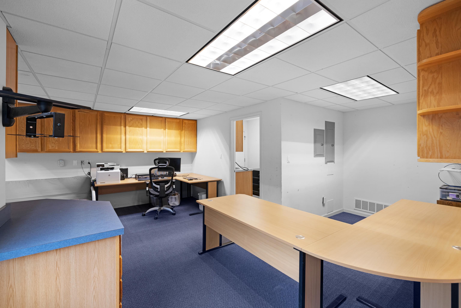
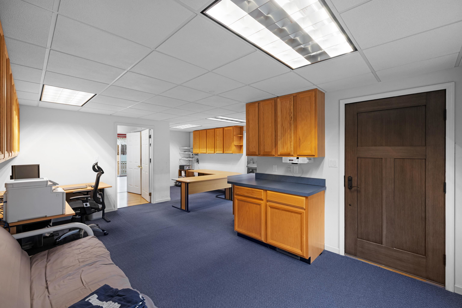
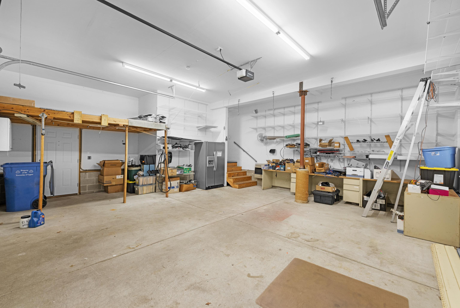
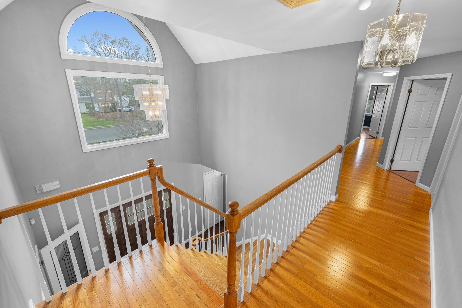
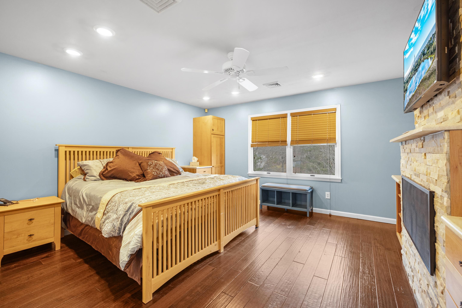
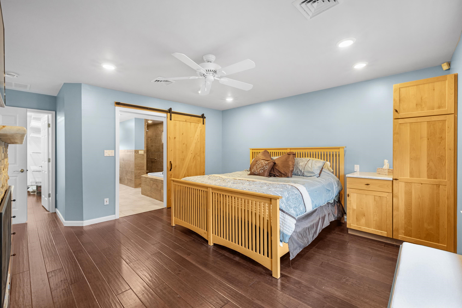
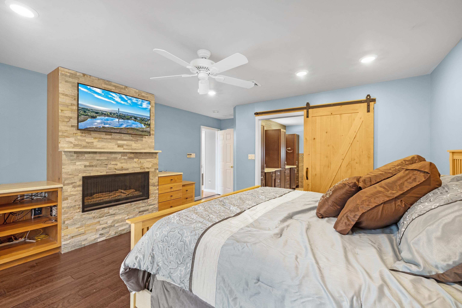
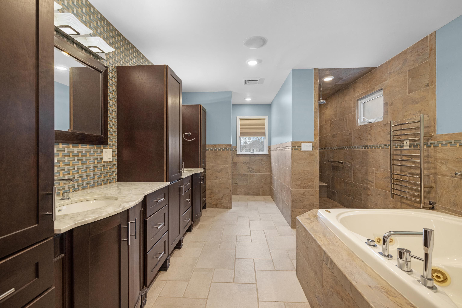
Exceptional space, craftsmanship and versatility come together in this distinctive Seaville residence offering approximately 3,228 sq ft of living space, a 1,200 sq ft basement and an oversized 2.5-car heated garage with insulated doors and a full storage loft. Set on a beautifully landscaped 0.73-acre homesite in Upper Township, the home opens to a grand foyer and an elegant main level designed for both everyday living and entertaining. The formal living room features a gas fireplace, while the dining room includes a built-in wet bar. At the heart of the home is a Viking-equipped chef's kitchen featuring granite countertops, a Viking gas cooktop, double self-cleaning electric wall ovens, two dishwashers and a walk-in pantry. The kitchen flows into the spacious family room, creating an inviting gathering space for family and guests. The home offers four bedrooms and 2.5 baths, along with a versatile bonus room that can accommodate a home office, fitness area, hobby space or other uses. Generous storage is found throughout the home, basement and garage. The oversized heated garage is a standout feature, providing space for 2.5 vehicles along with oversized insulated doors and a full storage loft ideal for vehicles, beach gear, bicycles, workshop space and seasonal storage. Additional features include hardwired Cat 5 internet throughout, two-zone HVAC, programmable thermostats, tankless water heater, owned solar panels with transferable SRECs, a security system, a 6-zone irrigation system and extensive storage. Located in desirable Upper Township and convenient to the beaches and attractions of Sea Isle City, Avalon and the surrounding Cape May County shore communities, 8 Clayton Drive combines substantial indoor and outdoor space with easy access to the coast.
AMENITIES
Range
Oven
Self-Clean Oven
Microwave Oven
Refrigerator
Washer
Dryer
Dishwasher
Central Vacuum
Burglar Alarm
Smoke/Fire Detector
Stove Natural Gas
Stainless steel appliance
Patio
Enclosed/Covered Patio
Fenced Yard
Cable TV
Outside Shower
Sprinkler System
Security Camera
Electric Vehicle Charger
Living Room
Dining Room
Kitchen
Recreation/Family
Eat-In-Kitchen
Breakfast Nook
Dining Area
Pantry
Laundry/Utility Room
Library/Study
Storage Attic
Heating:Gas Natural
Heating:Forced Air
Heating:Multi-Zoned
Heater:Gas- Natural
Heater:On Demand
Bar
Fireplace- Gas
Wood Flooring
Security System
Smoke/Fire Alarm
Storage
Walk in Closet
Whirlpool
Tile Flooring
Kitchen Island
Security Camera
Cooling:Central Air Condition
Cooling:Multi Zoned
Septic
Other
Two Story
ADDITIONAL PROPERTY PICTURES
PROPERTY LOCATION / MAP
Last Database Update:10/28/2026 04:15:09
Let Bunny Parzych be your buyer agent for this listing. Listing is provided by deSatnick Real Estate LLC - North Wildwood. The data relating to real estate for sale on this web page appears in part through the Cape May County MLS program, a voluntary cooperative exchange of property listing data between licensed real estate brokerage firms in which we participate, and is provided by Cape May County MLS through a licensing agreement. Disclaimer: All information deemed reliable but not guaranteed and should be independently verified. All properties are subject to change, withdrawal, or prior sale.